<-- style PDP --> 17 Country Ridge Drive, Markham - Detached for lease for $4,200
  • new
  • for lease

17 Country Ridge Drive

Markham, Ontario, L6E 1C4 - Wismer

$4,200

  • Neighbourhood

    Wismer

  • Major Intersection

    Mccowan/Bur Oak

  • Listed Since: 6 day(s)

  • Last update: today

Overview

  • Property Type

    Detached, 2-Storey

  • Bedrooms

    4

  • Bathrooms

    4

  • Basement

    Unfinished

  • Kitchen

    1

  • Total Parking

    4 (2 Attached Garage)

  • Lot Size

    55.02x83.85 (Feet)

  • Taxes

    n/a

  • Type

    Freehold

Property Description

Property description for 17 Country Ridge Drive, Markham

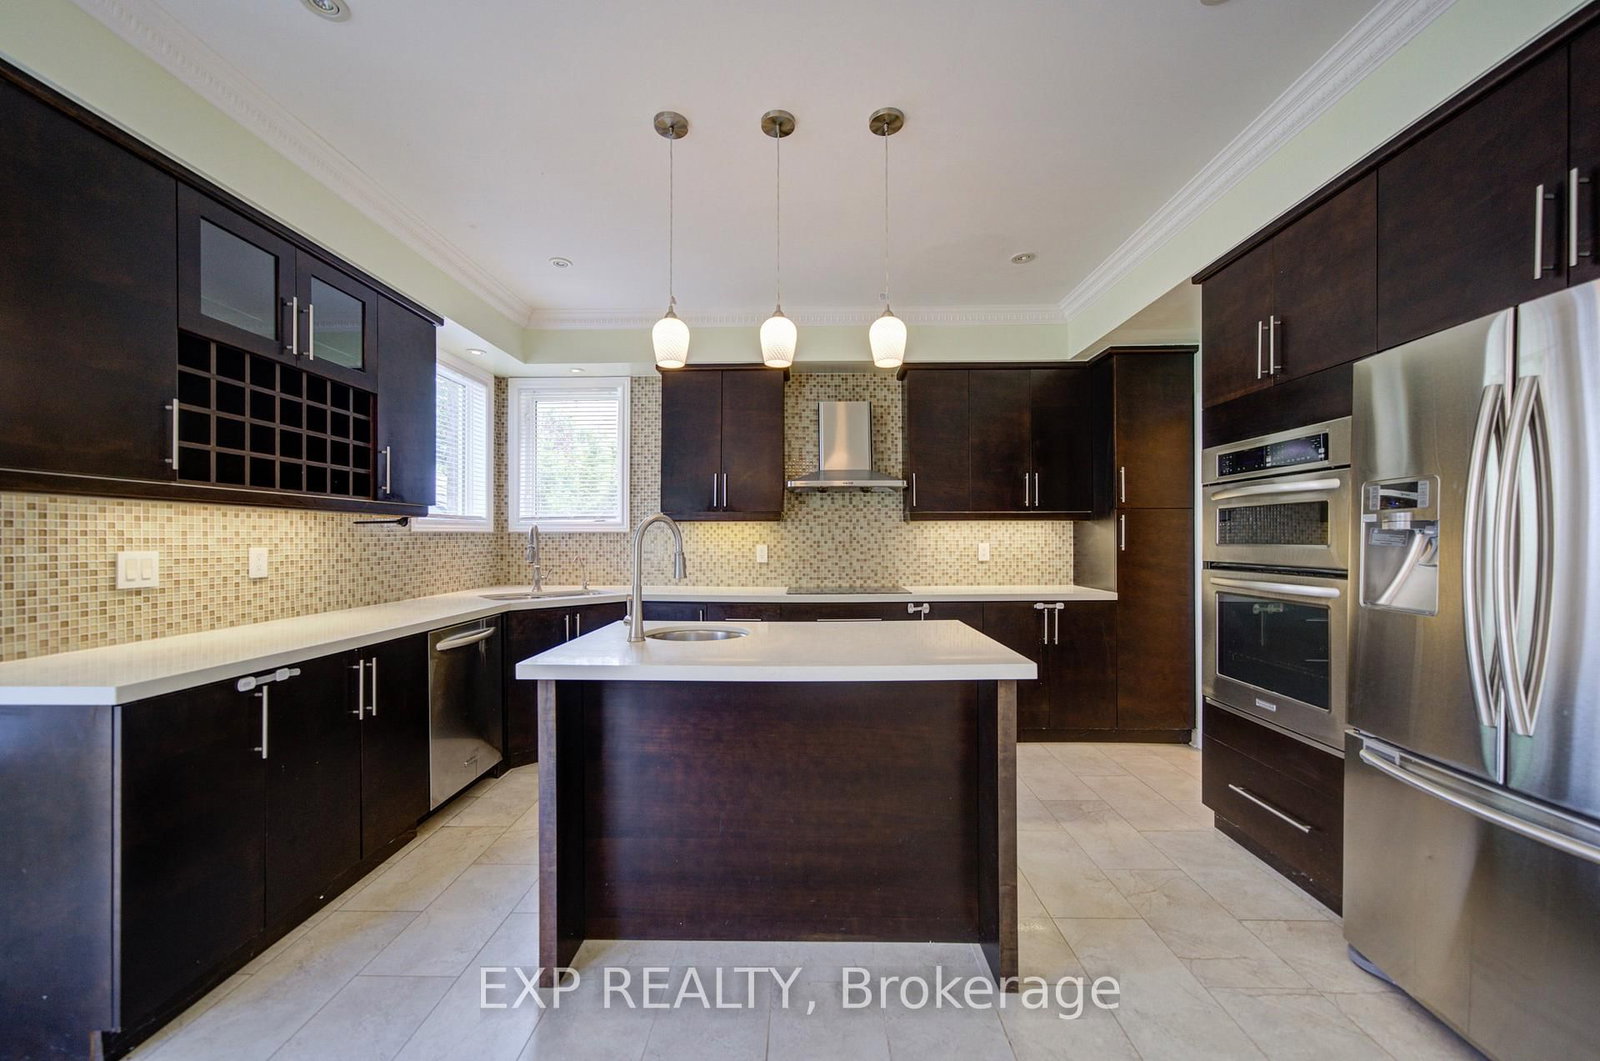
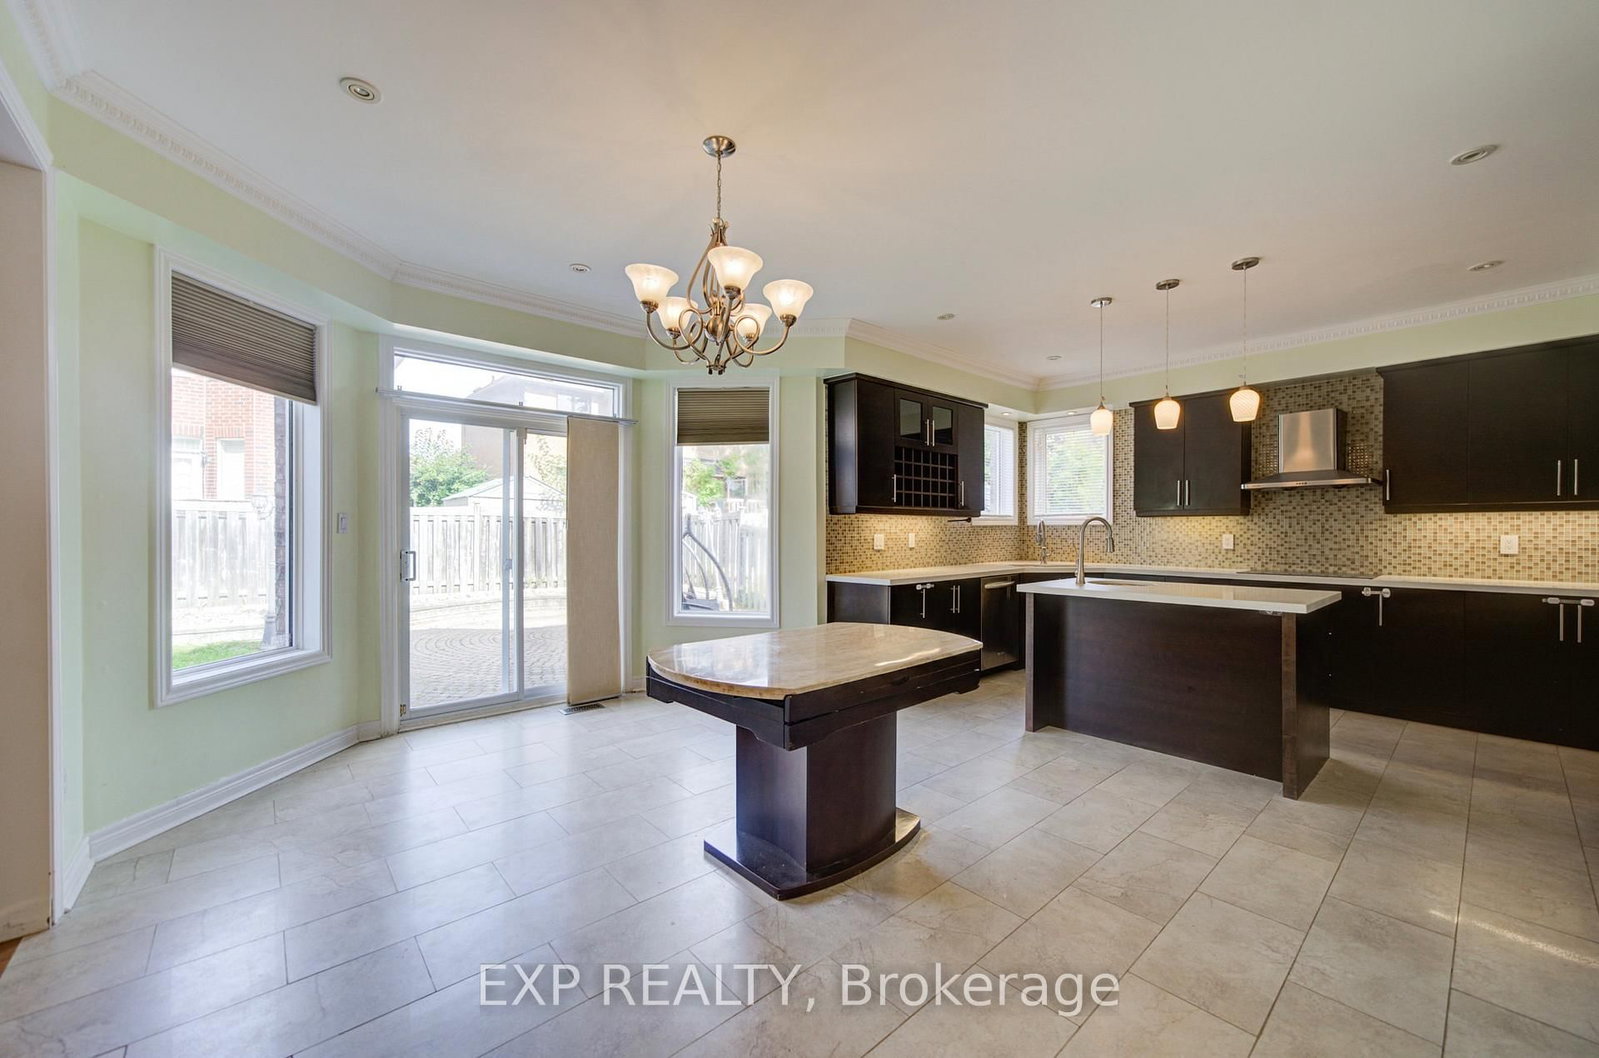
Welcome to 17 Country Ridge Dr, a spacious detached home in Markham's Wismer community offering approximately 3,054 sq. ft. of above-grade living space on a generous 55-ft frontage. Set in a particularly green and established pocket of the neighbourhood, the home enjoys a south-facing front exposure with an open green-space outlook. Parks, wooded areas, walking trails and school grounds are woven throughout the surrounding community, creating a quiet, family-oriented setting with abundant outdoor space nearby.***The main floor features 9-ft ceilings, hardwood flooring, an impressive open-to-above foyer and family room, a gas fireplace, formal living and dining areas, plus a separate library with bay window. ***The kitchen offers a centre island, stainless steel appliances and a generous breakfast area with walkout to the backyard.***Upstairs are four well-proportioned bedrooms and three full bathrooms, including a 5-piece primary ensuite, a semi-ensuite shared by the second and third bedrooms, and a separate 4-piece ensuite for the fourth bedroom. Outside, enjoy a substantial interlock patio and lawn area. ***Additional features include main-floor laundry, an attached double garage and parking for four vehicles.***Surrounded by neighbourhood parks, green corridors and nearby schools, and conveniently located close to shopping and everyday amenities, this home offers an excellent combination of space, privacy and access to nature in the heart of Wismer.

Listed by EXP REALTY

  • MLS #

    N13820490

  • Sq. Ft

    3000-3500

  • Sq. Ft. Source

    MLS

  • Lot Irregularities

    n/a

  • Year Built

    Available Upon Request

  • Pool

    None

  • Drive

    Private

  • Garage

    Attached, 2 spaces

  • Total Parking

    4

  • Family Room

    Y

  • Den

    Y

  • Exterior

    Brick

  • Fireplace

    Y

  • Roof

    Unknown

  • Foundation

    Unknown

  • Elevator

    n/a

  • Water View

    n/a

  • Laundry Level

    Main

  • Heat

    Forced Air

  • A/C

    Central Air

  • Water

    Municipal

  • Water Supply

    n/a

  • Sewers

    Sewers

  • Central Vac

    N

  • Living

    7.35 x 3.35 ft Main level

    hardwood floor, Combined W/Dining, Bay Window

  • Dining

    7.35 x 3.35 ft Main level

    hardwood floor, Combined W/Living, Bay Window

  • Kitchen

    4.55 x 3.32 ft Main level

    Ceramic Floor, Centre Island, B/I Appliances

  • Breakfast

    4.69 x 3.32 ft Main level

    Ceramic Floor, W/O To Yard, Sliding Doors

  • Family

    5.15 x 3.98 ft Main level

    hardwood floor, Gas Fireplace, Window Flr to Ceil

  • Library

    3.5 x 2.99 ft Main level

    hardwood floor, Bay Window

  • Primary

    4.69 x 3.69 ft 2nd level

    hardwood floor, 5 Pc Ensuite

  • 2nd Br

    4.25 x 3.29 ft 2nd level

    hardwood floor, Semi Ensuite

  • 3rd Br

    3.69 x 2.99 ft 2nd level

    hardwood floor, Semi Ensuite

  • 4th Br

    3.89 x 3.29 ft 2nd level

    hardwood floor, 4 Pc Ensuite

  • MLS #

    N13820490

  • Sq. Ft

    3000-3500

  • Sq. Ft. Source

    MLS

  • Lot Irregularities

    n/a

  • Year Built

    Available Upon Request

  • Pool

    None

  • Drive

    Private

  • Garage

    Attached, 2 spaces

  • Total Parking

    4

  • Family Room

    Y

  • Den

    Y

  • Exterior

    Brick

  • Fireplace

    Y

  • Roof

    Unknown

  • Foundation

    Unknown

  • Elevator

    n/a

  • Water View

    n/a

  • Laundry Level

    Main

  • Heat

    Forced Air

  • A/C

    Central Air

  • Water

    Municipal

  • Water Supply

    n/a

  • Sewers

    Sewers

  • Central Vac

    N

  • Living

    7.35 x 3.35 ft Main level

    hardwood floor, Combined W/Dining, Bay Window

  • Dining

    7.35 x 3.35 ft Main level

    hardwood floor, Combined W/Living, Bay Window

  • Kitchen

    4.55 x 3.32 ft Main level

    Ceramic Floor, Centre Island, B/I Appliances

  • Breakfast

    4.69 x 3.32 ft Main level

    Ceramic Floor, W/O To Yard, Sliding Doors

  • Family

    5.15 x 3.98 ft Main level

    hardwood floor, Gas Fireplace, Window Flr to Ceil

  • Library

    3.5 x 2.99 ft Main level

    hardwood floor, Bay Window

  • Primary

    4.69 x 3.69 ft 2nd level

    hardwood floor, 5 Pc Ensuite

  • 2nd Br

    4.25 x 3.29 ft 2nd level

    hardwood floor, Semi Ensuite

  • 3rd Br

    3.69 x 2.99 ft 2nd level

    hardwood floor, Semi Ensuite

  • 4th Br

    3.89 x 3.29 ft 2nd level

    hardwood floor, 4 Pc Ensuite

Thinking of Selling?

Find Out Your Home’s Value in Today’s Market!

No Email or Signup is required to view your home estimate.

estimate your home value

Contact Manoj Kukreja

Sales Representative,
Century 21 People’s Choice Realty Inc.,
Brokerage
(647) 576 - 2100

Manoj profile avatar

Property History

Property history for 17 Country Ridge Drive, Markham

This property has been sold 3 times before. Create your free account to explore sold prices, detailed property history, and more insider data.

Sign In / Register

Inventory Graph

10 9 8 7 6 5 4 3 2 1 0 2 Months of inventory SELLER'S Market BALANCED Market BUYER'S Market

Thinking of Selling?

Find Out Your Home’s Value in Today’s Market!

No Email or Signup is required to view your home estimate.

estimate your home value

Contact Manoj Kukreja

Sales Representative, Century 21 People’s Choice Realty Inc., Brokerage
(647) 576 - 2100

Manoj profile avatar

Recent Sold Listings in Wismer, Markham

Popular Cities